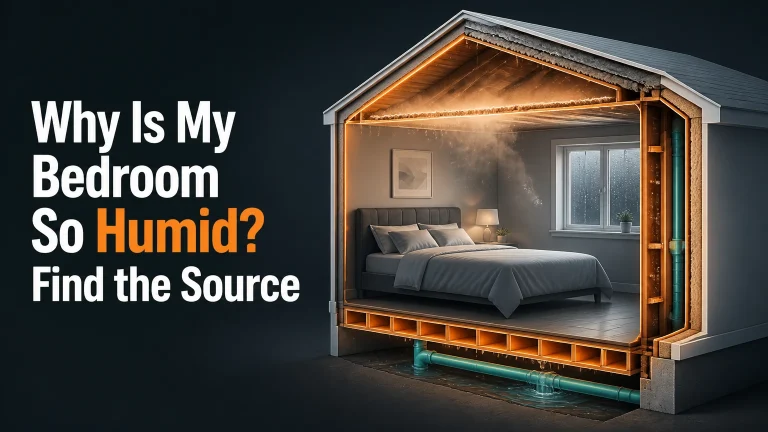
Why Is One Room Colder Than the Rest? Fix It
One room is colder than the rest because that room receives too little heat, loses heat too quickly, or stops accepting warm air when its door is closed. In most USA homes, the cause is a supply-duct restriction, weak insulation or air sealing, an imbalanced radiator circuit, or a thermostat located in a warmer area.
Key Facts at a Glance
- A cold room has a heat-balance problem: delivered heat is lower than heat lost through surfaces, air leaks, and ventilation.
- Strong supply airflow with rapid cooling usually indicates insulation or air leakage, not a defective furnace.
- Weak airflow compared with nearby registers points toward a blocked grille, dirty filter, crushed flex duct, closed damper, or duct leakage.
- A thermostat cannot measure a distant bedroom accurately when the thermostat sits in a warmer living room.
- Closing many supply registers can raise duct static pressure and reduce total system performance.
- Typical USA repair costs range from $0 for airflow adjustments to $3,500-$6,000 for a single-zone ductless heat pump.
Why Is One Room Colder Than the Rest?
One room is colder than the rest when its heat loss exceeds its heat input during the heating cycle. Heat input depends on supply-air volume, supply-air temperature, and runtime; heat loss depends on window area, exterior walls, floor and ceiling insulation, air leakage, wind exposure, and the room’s connection to unconditioned spaces.
A useful field model is:
Room temperature change = heat delivered by the HVAC system minus heat lost through the building envelope and air exchange.
The model explains why two same-size bedrooms can behave differently. A corner bedroom with two exterior walls, a large north-facing window, and a floor above an unheated garage may need substantially more heat than an interior bedroom, even when both have identical supply registers.
Building scientist Allison Bailes uses the concise principle, “A house is a system.” That principle applies to cold rooms because airflow, pressure, insulation, doors, ducts, and thermostat controls affect one another rather than operating independently.
What are the three main causes?
The three broad causes are inadequate air delivery, excessive thermal loss, and control imbalance. The same cold symptom can result from different faults, so replacing equipment before measuring airflow or surface temperatures often wastes money.
| Observable symptom | Most likely mechanism | First check | Typical next action |
|---|---|---|---|
| Weak airflow at one register | Restriction or duct leakage | Compare tissue movement with another room | Inspect filter, damper, and duct |
| Strong warm airflow, cold room | Envelope heat loss | Measure wall, window, and floor drafts | Weatherstrip, air-seal, insulate |
| Room warms only with door open | Inadequate return path | Check pressure and airflow with door closed | Add transfer path or undercut |
| Whole system cycles off early | Thermostat location | Compare thermostat and room temperatures | Relocate control or add sensor |
| One radiator stays partly cold | Air or hydronic imbalance | Check radiator temperature pattern | Bleed or balance professionally |
Is the Problem Weak Airflow or Excessive Heat Loss?
Weak airflow means the heating system cannot deliver enough warm air to the room. Excessive heat loss means the system delivers heat, but windows, walls, floors, ceilings, or air leaks remove it faster than the room can retain it.
Use a digital thermometer to compare the cold room with a nearby room after the furnace or heat pump has run for at least 10 minutes. A supply register temperature that is warm but produces little air indicates a delivery problem. A register that produces strong airflow while the room’s exterior surfaces feel cold indicates an envelope problem.
Typical diagnostic patterns are more useful than a hand test alone because people perceive moving air differently. A low-cost vane anemometer can show whether airflow is materially different, although professional testing is needed to calculate room-by-room heating loads.
| Test result | Likely diagnosis | Confidence | Recommended action |
|---|---|---|---|
| Tissue barely moves at cold-room register | Low supply airflow | High | Inspect grille, filter, damper, and duct |
| Airflow is strong and 85-105°F in furnace mode | High envelope loss | Medium | Check drafts and insulation |
| Door closure sharply reduces register airflow | Pressure imbalance | High | Improve return-air path |
| Coldest surfaces are windows or exterior corners | Conductive loss | Medium | Seal, cover, or upgrade surfaces |
| Thermostat reads 70°F while room reads 64°F | Control-location error | High | Add sensor or relocate thermostat |
A supply-air temperature range of approximately 85-105°F is typical for many gas-furnace systems, but heat pumps often deliver cooler air, commonly around 80-95°F depending on outdoor temperature and operating mode. Do not diagnose a heat pump as defective solely because its discharge air feels less hot.
Why Does a Closed Bedroom Door Make a Room Colder?
A closed bedroom door can make a room colder when the room has a supply register but no effective return-air path. Warm air entering the room increases pressure, and that pressure resists additional supply airflow; the blower then moves less air through the register even though the furnace or heat pump continues operating.
Check this condition by running the system with the door open, then closed. Hold a tissue near the door gap and compare supply airflow. If the register weakens when the door closes, the room needs pressure relief through a larger undercut, transfer grille, jumper duct, or dedicated return.
A bedroom door undercut is not automatically a return path. Carpet, a threshold, and a small gap may provide too little free area, especially when the room has a high-capacity supply register. An HVAC contractor can measure pressure with a manometer; a pressure difference around 3 Pa or less is a commonly used comfort target for closed rooms, although design requirements vary.
How can you test the return path safely?
- Open the bedroom door and note register airflow.
- Close the door without blocking the register.
- Compare airflow after 60 seconds.
- Listen for whistling at the door or grille.
- Keep the door open temporarily if airflow improves.
- Request pressure testing if the room remains uncomfortable.
Do not block a return grille with a dresser, bed, curtain, or storage bin. A return grille may be located in a hallway rather than inside the bedroom, so the door path still matters.
What Should You Check First?
Start with the register, filter, return path, thermostat reading, and visible ductwork before buying equipment. A practical first inspection takes 20-30 minutes and costs nothing if you already have a thermometer, flashlight, and screwdriver.
Step 1: Clear and inspect the register
Move furniture at least 6-12 inches away from the supply grille. Confirm that the damper is open and that paint, rugs, toys, or dust are not restricting the grille. Check whether the grille is installed over a sealed boot or has visible gaps around its perimeter.
Step 2: Replace or inspect the filter
A heavily loaded filter reduces total airflow and may make the farthest room suffer first. Use the filter size specified by the equipment or existing rack, and do not install a denser filter than the system can handle without checking manufacturer requirements.
Step 3: Compare airflow
Use tissue for a quick relative check or an anemometer for a numerical comparison. Compare the cold room with a room on the same floor, because upstairs and downstairs registers may have different design requirements.
Step 4: Check the door and return route
Repeat the open-door and closed-door test. Look for blocked hallway returns, closed transfer grilles, and pressure noise. A jumper duct often provides better control than permanently leaving a bedroom door open.
Step 5: Inspect accessible ducts
Look in basements, crawlspaces, attics, and mechanical closets for disconnected joints, crushed flex duct, missing insulation, sharp bends, and closed balancing dampers. Use UL 181-rated mastic or approved foil tape on accessible duct seams. Ordinary cloth-backed duct tape is not a durable duct-sealing material.
Step 6: Check the building envelope
On a windy day, use a tissue or smoke pencil around window sashes, baseboards, electrical outlets on exterior walls, attic hatches, and plumbing penetrations. Avoid open flames. Infrared imaging is most useful when indoor and outdoor temperatures differ by at least 15-20°F.
How Do Forced-Air Ducts Create One Cold Room?
Forced-air systems create one cold room when duct resistance, leakage, or poor sizing reduces the room’s supply airflow below its heating requirement. Long runs, undersized branches, collapsed flex duct, excessive bends, and poorly adjusted dampers increase pressure loss before warm air reaches the register.
A 15% duct leakage figure does not reliably predict a 50% loss in one room. The actual effect depends on where the leakage occurs, duct pressure, branch layout, blower capacity, and whether the leak is in conditioned or unconditioned space. That distinction matters because a precise-looking percentage can lead to an incorrect repair.
| Duct condition | Typical field clue | Effect on cold room | Corrective approach |
|---|---|---|---|
| Disconnected branch | Little or no airflow | Severe delivery loss | Reconnect and seal |
| Crushed flex duct | Weak airflow, noisy branch | Moderate to severe loss | Restore bend radius or replace |
| Unsealed supply boot | Draft near floor or wall | Local heat loss | Seal boot with mastic |
| Long undersized branch | Weak far-end register | Persistent low CFM | Redesign or add capacity |
| Uninsulated attic duct | Warm duct, cold room | Heat loss before delivery | Insulate and seal duct |
| Closed balancing damper | Low airflow after adjustment | Localized restriction | Rebalance systematically |
Professional duct testing can measure leakage and total external static pressure. The Air Conditioning Contractors of America Manual D and Manual J provide recognized methods for duct design and residential heating-load calculation, while Manual T addresses air distribution. A contractor should use measurements rather than simply upsizing the furnace.
Should you close vents in warmer rooms?
Close only a small amount of airflow temporarily, and adjust branch dampers rather than sealing numerous room registers. Closing more than roughly 10%-20% of supply outlets can raise static pressure in some systems, but no universal 20% safety threshold applies to every furnace or duct design.
A better rule is to close or reduce one nearby register slightly, wait for a full heating cycle, and verify airflow and system noise. Never block a combustion-air opening or return grille.
How Do Radiators and Baseboards Create Uneven Heat?
Radiators and hydronic baseboards create cold rooms when water flow, air removal, valve operation, or balancing is inadequate. The symptom differs by system: a cold upper section of a radiator often suggests trapped air, while a consistently cool final radiator may indicate insufficient circulation or balancing.
For steam radiators, the air vent must release air while retaining steam. A blocked or incorrectly sized vent can prevent the radiator from heating correctly. For hot-water radiators, trapped air commonly causes gurgling and a cool upper section, but bleeding alone is not appropriate if boiler pressure or expansion-tank problems exist.
| Heating system | Cold-room clue | Homeowner check | Professional concern |
|---|---|---|---|
| Steam radiator | Top or whole radiator cold | Confirm valve fully open | Vent sizing and boiler control |
| Hot-water radiator | Upper section cool | Note gurgling or uneven heat | Air, pressure, circulator |
| Hydronic baseboard | First section warm, rest cool | Check furniture blockage | Flow restriction or balancing |
| Electric baseboard | Element cycles but room stays cold | Clear 12-inch zone around unit | Circuit, thermostat, insulation |
| Heat pump | Low output during defrost | Check outdoor unit clearance | Refrigerant, airflow, sizing |
Do not remove radiator covers while hot, force stuck valves, or bleed a hot pressurized system without knowing the procedure. A hydronic technician can balance flow and verify boiler pressure more safely than repeated trial-and-error valve adjustments.
Why Are Upstairs, Corner, and Over-Garage Rooms Colder?
Upstairs, corner, and over-garage rooms are colder because their thermal boundaries and air-pressure conditions differ from central rooms. An upstairs room may lose heat through attic bypasses, a corner room has more exterior surface, and a room above a garage often loses heat through an under-insulated floor.
A room above a garage deserves floor and rim-joist inspection before HVAC replacement. A room beneath an attic may need air sealing at top plates, recessed lights, plumbing penetrations, and the attic hatch before additional insulation produces its full benefit.
| Room location | Dominant heat-loss path | Common overlooked defect | Best first investigation |
|---|---|---|---|
| Above garage | Floor and rim joist | Unsealed duct or floor penetrations | Inspect garage-side boundary |
| Top-floor bedroom | Ceiling and attic bypasses | Missing insulation at eaves | Attic inspection and blower test |
| Corner bedroom | Two exterior walls | Thermal bridging at framing | Infrared scan in cold weather |
| Basement bedroom | Exterior wall and slab | Damp wall or poor window seal | Moisture and air-leak check |
| North-facing room | Window and wind exposure | Loose sash weatherstrip | Window and pressure test |
Solar gain also matters. A south- or west-facing room may become warm during the day, causing a thermostat to stop the system even though a shaded bedroom remains cold. This is a control problem combined with unequal envelope performance.
Which Fix Is Cheapest and Which Lasts Longest?
The cheapest useful fix is usually clearing airflow restrictions or improving a door’s return path. The longest-lasting solution matches the measured cause: duct sealing for leakage, insulation and air sealing for envelope loss, balancing for hydronic flow, or a dedicated zone when the room has a permanent load mismatch.
| Fix | Typical USA cost | Typical time | Best use | Main limitation |
|---|---|---|---|---|
| Clear register and adjust damper | $0-$50 | 15-30 minutes | Blocked or misadjusted outlet | Cannot fix undersized duct |
| Weatherstrip window or door | $20-$100 | 1-2 hours | Noticeable drafts | Limited effect on conductive glass |
| Add transfer grille or door undercut | $100-$500 | 2-6 hours | Closed-door pressure issue | Requires suitable wall or door |
| Duct sealing and insulation | $500-$2,500 | 1-2 days | Accessible leakage or attic ducts | Requires diagnosis and access |
| Energy audit with blower door | $300-$800 | 2-4 hours | Hidden envelope leakage | Audit does not complete repairs |
| Insulation and air sealing | $1,000-$5,000 | 1-3 days | Attic, floor, wall heat loss | Scope varies widely |
| Single-zone mini-split | $3,500-$6,000 | 1 day | Addition or permanent outlier | Equipment, electrical, appearance |
Energy audit prices and installation costs vary by region, access, rebates, electrical requirements, and permit rules. ENERGY STAR recommends air sealing and insulation improvements as part of broader home-performance work, but a sensor or heater should not substitute for correcting a major envelope defect.
Is a smart thermostat sensor enough?
A remote sensor can improve control when the thermostat is in a warm central room and the cold room has adequate airflow and insulation. The sensor changes where the system measures temperature, but it does not increase CFM, seal ducts, insulate walls, or repair a radiator.
| Situation | Sensor value | Physical repair required | Preferred solution |
|---|---|---|---|
| Thermostat near kitchen | High | None if airflow is balanced | Sensor or relocation |
| Bedroom door causes pressure | Low | Yes | Transfer path or jumper duct |
| Duct branch is disconnected | Very low | Yes | Reconnect and seal duct |
| Room over unheated garage | Low | Yes | Air seal and insulate floor |
| Multi-story temperature conflict | Medium | Sometimes | Zoning or second system |
A sensor may cause the main living area to overheat while the cold room reaches its setpoint. Use temperature averaging or scheduling only when the equipment can safely run longer and the home’s warmer rooms remain comfortable.
When Is a Mini-Split or Space Heater Appropriate?
A mini-split is appropriate for a room with a persistent, high heating load that central-system repairs cannot economically serve, such as an addition, converted garage, detached office, or finished attic. A portable space heater is appropriate only for temporary supplemental heat with direct supervision and proper electrical capacity.
A ductless heat pump provides independent room control and can be efficient, but it cannot correct moisture, drafts, or inadequate insulation. A 1,000-1,500 watt electric heater draws about 8.3-12.5 amps on a 120-volt circuit, so plugging it into a shared overloaded circuit can trip a breaker or create a fire hazard.
| Option | Typical output or capacity | Typical cost | Suitable duration | Key safety or design issue |
|---|---|---|---|---|
| Oil-filled electric heater | 1,500 W | $50-$150 | Hours to weeks | Keep clearance and plug directly into wall |
| Ceramic electric heater | 1,500 W | $25-$100 | Short-term use | Tip-over and overheat protection required |
| Single-zone mini-split | 6,000-12,000 Btu/h | $3,500-$6,000 installed | Permanent use | Refrigerant and electrical installation |
| Electric baseboard | 1,000-2,000 W per unit | $200-$1,000 installed | Permanent use | Dedicated circuit and thermostat |
| Hydronic baseboard extension | Design-dependent | $1,000-$4,000 | Permanent use | Boiler capacity and pipe balancing |
Never use an oven, grill, propane heater, or unvented fuel-burning appliance to heat a room. Keep portable heaters at least 3 feet from bedding, curtains, and furniture, and use a listed unit with an automatic shutoff.
What Mistakes Make Uneven Heating Worse?
The most damaging mistakes are increasing the central thermostat excessively, blocking returns, closing many registers, and installing a space heater before diagnosing drafts or duct failures. These actions can increase operating cost while leaving the original cold-room mechanism unchanged.
- Setting the thermostat to 75°F: This lengthens runtime for the whole house and may overheat nearby rooms without improving a restricted branch.
- Blocking a return grille: Furniture or curtains increase pressure resistance and can reduce supply airflow to the room.
- Closing many registers: High static pressure can increase duct leakage and stress blower components, although equipment damage depends on the system and measured pressure.
- Using ordinary duct tape: Cloth-backed tape dries out and fails; use mastic or UL 181 foil tape.
- Adding insulation without air sealing: Wind-driven leakage can bypass insulation, especially at attic penetrations and rim joists.
- Ignoring moisture: Condensation, staining, musty odors, or damp insulation can indicate a leak that requires building-envelope repair.
One counterintuitive rule matters: a larger furnace is not a reliable cure for one cold room. Oversized equipment can short-cycle, reduce comfort, and leave the same poorly served branch unchanged.
When Should You Call an HVAC or Insulation Professional?
Call a professional when the cold room differs by more than about 5°F after basic airflow checks, when ductwork is inaccessible, when a furnace shows combustion symptoms, or when electrical, refrigerant, boiler, or structural work is required. A professional should measure before recommending replacement equipment.
Request these specific checks:
- Supply and return airflow comparison.
- Total external static pressure.
- Duct leakage or pressure testing where appropriate.
- Room-by-room Manual J load calculation.
- Infrared inspection or blower-door testing for envelope defects.
- Boiler pressure, circulation, and hydronic balancing for radiator systems.
- Heat-pump refrigerant, defrost, and outdoor-coil inspection when applicable.
Stop troubleshooting and seek urgent service if you smell gas, see soot, hear repeated ignition failures, detect carbon-monoxide alarms, find overheating electrical components, or observe water leaking near electrical equipment. Carbon monoxide detectors should be installed according to local code and manufacturer instructions near sleeping areas.
How much does a professional diagnosis cost?
A targeted HVAC visit commonly costs $100-$300, while a broader USA home-energy assessment commonly costs $300-$800. Repair pricing depends on access and scope, so diagnosis and repair should appear as separate line items in a written estimate.
| Professional service | Typical USA price | Typical duration | Output |
|---|---|---|---|
| HVAC diagnostic visit | $100-$300 | 1-2 hours | Equipment and airflow findings |
| Duct leakage test | $300-$800 | 2-4 hours | Leakage measurement and locations |
| Blower-door energy audit | $300-$800 | 2-4 hours | Air-leakage rate and priorities |
| Attic air sealing | $800-$2,500 | 1-2 days | Sealed penetrations and bypasses |
| Floor or crawlspace insulation | $1,000-$4,000 | 1-3 days | Improved thermal boundary |
| Hydronic balancing service | $200-$800 | 1-3 hours | Flow and valve adjustments |
FAQ
Why is my bedroom cold but the living room warm?
A warm living room and cold bedroom usually indicate thermostat-location bias, unequal duct airflow, or a weaker bedroom thermal envelope. The living room may satisfy the thermostat first, stopping the system before the bedroom reaches the same temperature. Compare airflow with the bedroom door open and closed, then inspect windows, exterior walls, and attic or garage boundaries.
Can curtains make one room warmer?
Thermal curtains can reduce window drafts and radiant discomfort, especially at night, but curtains cannot repair a disconnected duct or missing wall insulation. Close them after sunset, leave registers and returns unobstructed, and use weatherstripping around the sash. Cellular shades can provide additional resistance, while loose window frames still require air sealing.
Should I leave the cold room door open?
Leave the cold room door open temporarily if airflow improves when the door is open. That result identifies a return-air restriction, but it is not a permanent repair when privacy or noise control matters. A transfer grille, jumper duct, or correctly sized door undercut can provide pressure relief without continuous open-door operation.
Why is one room colder after replacing the furnace?
A new furnace can expose an existing duct-design or envelope problem because equipment replacement does not automatically resize branches, seal boots, balance dampers, or correct thermostat placement. Verify blower settings, filter pressure, supply temperature, and branch airflow. The installer should confirm Manual J load and Manual D duct compatibility rather than simply increasing furnace capacity.
Does adding insulation always fix a cold room?
Insulation helps when the room loses heat through walls, ceilings, floors, or ducts, but insulation alone does not stop every air leak. Air sealing should precede or accompany insulation at attic bypasses, rim joists, window frames, and service penetrations. Moisture-damaged insulation must be corrected before replacement.
Why is one room colder in a heat-pump home?
A heat-pump room may be colder because heat pumps deliver lower-temperature air, lose capacity as outdoor temperatures fall, or have ducts that were designed for a different airflow. Check filter condition, outdoor-unit clearance, auxiliary-heat operation, and supply airflow. A cold room with strong airflow still points toward envelope loss rather than insufficient refrigerant.
The Bottom Line
Why is one room colder than the rest? The room either receives too little heat, loses too much heat, or cannot exchange air properly when its door is closed. Start with the register, filter, return path, thermostat difference, and accessible ducts before spending money. Repair the measured cause, then consider zoning or a mini-split only when the room remains a permanent outlier.