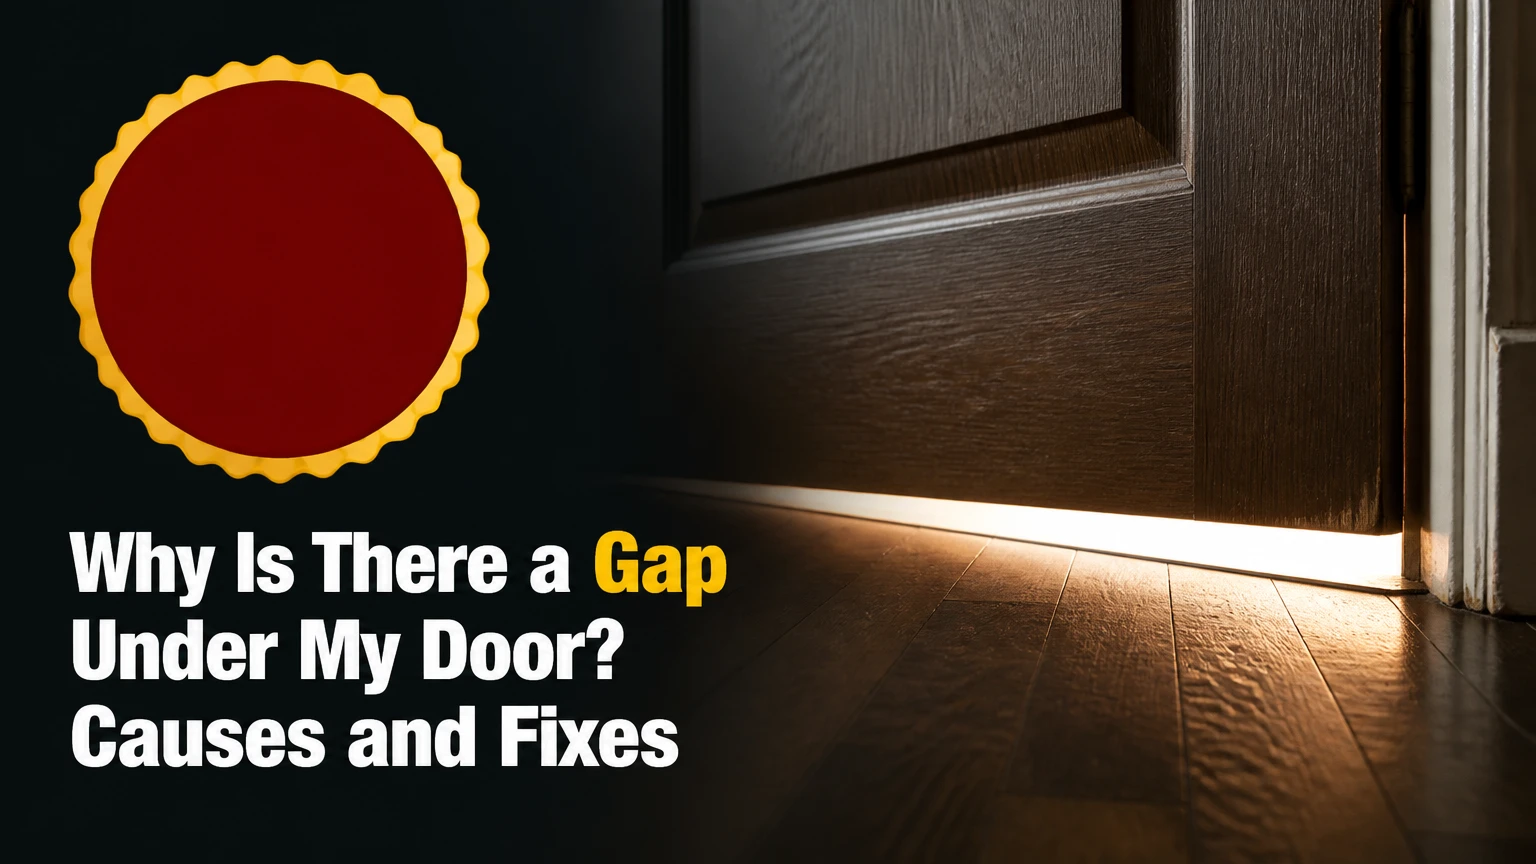
Why Is There a Gap Under My Door? Causes and Fixes
The gap under a door is called a door undercut, and it usually provides floor clearance, allows the door to open over flooring, and supports airflow between rooms. An interior undercut can also act as a return-air path for a room without its own HVAC return vent. A large or uneven gap, however, may cause drafts, light leaks, insects, noise, or privacy problems.
Key Facts at a Glance
- A typical interior door undercut is about 1/2 inch above a finished smooth floor, but building design and flooring type change the required clearance.
- A bedroom with a supply vent but no return vent may need a 3/4-inch to 1-inch undercut, or a separate transfer grille, for air to leave the room.
- An exterior door normally seals against a threshold and sweep; the visible gap should not remain open to outdoor air.
- A door gap that changes from one side to the other often indicates a loose hinge, warped door, uneven floor, or incorrect installation, not intentional ventilation.
- A hollow-core door usually has a limited solid bottom rail, so removing more than about 1 inch can expose the internal cardboard structure.
- A fire-rated door is governed by its label, listing, and applicable code. Do not alter its bottom clearance without checking the manufacturer or a qualified inspector.
What Is the Space Under a Door Called?
The space between the bottom edge of a door leaf and the finished floor is a door undercut. “Clearance” is the measurable space that permits movement, while “undercut” often describes a deliberately shortened door edge used for clearance or ventilation.
A door leaf is the moving panel. The jamb is the fixed frame holding the hinges and strike plate. The threshold is the raised or adjustable sill beneath many exterior doors. These parts have different sealing requirements, so an interior bedroom gap should not be judged by exterior-door standards.
Door installers account for the highest point in the door’s swing, not only the floor directly beneath the closed door. A floor can appear level at the latch while a tile ridge, carpet transition, or uneven board catches the lower corner as the door opens.
Why do interior doors have gaps underneath?
Interior doors have gaps underneath to preserve swing clearance, tolerate modest building and material movement, and permit air transfer when the room lacks a return vent. The gap also prevents a door from dragging on carpet, hardwood, tile, or a future flooring layer.
Wood changes dimension with moisture. A door installed tightly against a dry floor may scrape after seasonal humidity rises. Flooring also changes during renovation: adding carpet and pad, replacing vinyl with tile, or installing thicker engineered wood reduces the available clearance.
The gap is therefore a functional allowance rather than automatically a defect. The important question is whether the gap is uniform, appropriately sized, and compatible with the door’s purpose.
How Does a Door Undercut Affect HVAC Airflow?
A door undercut can provide a return-air path from a bedroom or office to the central return grille. Supply registers deliver conditioned air into the room, and the air must leave through a return grille, transfer grille, duct, or the space beneath the closed door.
Without an exit path, the room becomes pressurized when the blower runs. Typical symptoms include a whistling door edge, a door that moves when the furnace starts, uneven room temperature, or air escaping through cracks around the frame.
A gap alone does not guarantee adequate airflow. The available free area depends on door width, gap height, carpet obstruction, and the pressure drop across the opening.
Is a door gap required for every room?
No. A room with a properly sized return duct or transfer grille does not necessarily need a large undercut for HVAC circulation. A sealed interior door may be appropriate for a room with dedicated return air, but sealing a supply-only bedroom can increase pressure and reduce comfort.
For example, a 30-inch door with a 3/4-inch opening has a nominal opening area of about 22.5 square inches before carpet or trim reduces the usable area. A transfer grille may provide more predictable airflow while preserving a smaller visual gap.
Bathrooms require special caution. Exhaust fans remove air, so a modest door undercut can support replacement air, but sealing the door tightly may reduce fan performance. A bathroom door should not be sealed in a way that defeats required ventilation.
How Large Should the Gap Under a Door Be?
A typical interior gap is approximately 1/2 inch over a smooth finished floor, while a room relying on door undercut airflow may use roughly 3/4 to 1 inch. These are practical ranges, not universal code values; the door type, floor surface, HVAC design, and local requirements control the final dimension.
| Door situation | Typical under-door clearance | Main design reason | Important limitation |
|---|---|---|---|
| Interior door over hardwood | 3/8-1/2 inch | Swing clearance | Check seasonal swelling |
| Interior door over tile | 1/2 inch | Rigid floor clearance | Measure tile high points |
| Interior door over carpet and pad | 1/2-3/4 inch | Prevent pile drag | Plush carpet may need more |
| Supply-only bedroom | 3/4-1 inch | Return-air transfer | Verify HVAC pressure |
| Exterior prehung door | 3/8-1/2 inch before seal contact | Threshold and sweep engagement | Open gap should not face weather |
| Fire-rated door | Manufacturer and listing value | Smoke and fire containment | Do not assume residential interior dimensions |
The often-repeated 1/2-inch figure should not be treated as a universal construction rule. Door manufacturers, local building codes, accessibility requirements, fire listings, and the actual finished floor can produce different specifications.
How do you measure the gap correctly?
Measure the gap at the hinge side, center, and latch side with the door closed, then repeat while the door is open about 90 degrees. Use feeler gauges, stacked coins for a rough check, or a steel ruler for a direct measurement.
Record the smallest clearance, because that point controls scraping. Also measure the thickness of carpet and pad, inspect transition strips, and check whether the gap remains parallel to the floor.
A useful field test is a piece of paper. Close the door over the paper and pull gently at several points. A paper test does not measure an exact gap, but it reveals areas where a sweep or threshold contacts unevenly.
| Measurement location | What to record | Concerning result | Likely cause |
|---|---|---|---|
| Hinge side, closed | Gap in inches | 0-1/8 inch | Door sag or high floor |
| Center, closed | Gap in inches | Difference over 1/4 inch | Warped door or uneven cut |
| Latch side, closed | Gap in inches | Large light opening | Incorrect undercut or threshold |
| Hinge side, open 90 degrees | Smallest clearance | Door catches | Floor high spot or swing geometry |
| Carpet transition | Pad and pile height | Sweep drags | Seal selected too rigidly |
| Exterior threshold | Contact pattern | Visible daylight | Worn sweep or low threshold |
Why Is There a Gap Under an Exterior Door?
An exterior door has a gap beneath its panel so the door can clear the threshold, but the threshold and door bottom seal are intended to close that path when the door is shut. A visible daylight line, water path, or persistent draft usually indicates failed weatherstripping rather than a useful open undercut.
Exterior doors commonly use an adjustable threshold, a door sweep or shoe, side weatherstripping, and sometimes a door bottom with a drip edge. The seal should compress enough to block air and water without making the door difficult to latch.
Do not solve an exterior gap with an interior fabric draft stopper. That may reduce a small indoor draft, but it cannot manage wind-driven rain, insects, or threshold drainage.
Why is there light under my door?
Light under an interior door is usually normal when the room is illuminated and the undercut is open, but light visible under an exterior door indicates incomplete weather sealing. The location and pattern matter: a continuous thin line suggests height, while a wedge-shaped opening suggests a sagging door or uneven threshold.
For an exterior door, inspect the sweep for hardened rubber, missing fins, compression marks, and daylight at the corners. Many adjustable thresholds use screws to raise or lower the sill, but adjustment should preserve drainage and should not lift the threshold so high that the latch or weatherstrip loses contact.
Which Seal Fits the Floor and Door?
A brush sweep is usually the most forgiving choice for uneven tile or textured flooring, while a flexible vinyl or silicone sweep seals smooth flooring more tightly. A door shoe protects the bottom edge and works well outdoors, but it normally requires door removal.
| Sealing option | Typical U.S. material cost | Installation time | Best floor or use |
|---|---|---|---|
| Fabric draft stopper | $10-$20 | 2-5 minutes | Temporary interior draft |
| Adhesive silicone sweep | $10-$20 | 5-15 minutes | Smooth hardwood or tile |
| Screw-on vinyl sweep | $15-$35 | 15-30 minutes | Exterior or durable interior seal |
| Brush sweep | $15-$40 | 15-30 minutes | Uneven tile or textured stone |
| Door shoe | $25-$60 | 30-60 minutes | Exterior threshold protection |
| Automatic door bottom | $60-$150 | 1-3 hours | Acoustic or smoke-control upgrade |
A rigid sweep can drag across thick carpet and make a door hard to open. A brush seal tolerates texture but may allow more wind and sound. Adhesive products are fast, although dust, low temperature, and repeated moisture can cause the adhesive to release.
An automatic door bottom drops a concealed seal when the latch side contacts the frame and retracts it when the door opens. It provides strong light and sound control without dragging, but installation may require routing a channel into the door and adjusting the plunger.
Should you use a door sweep or an automatic door bottom?
Choose a surface sweep for a low-cost draft repair and an automatic door bottom for a heavy solid-core door where sound, light, and carpet clearance matter. An automatic door bottom is rarely justified for a basic hollow-core bedroom door with a mild draft.
| Decision factor | Surface sweep | Door shoe | Automatic door bottom | Draft stopper |
|---|---|---|---|---|
| Typical cost | $10-$35 | $25-$60 | $60-$150 | $10-$20 |
| Door removal | Usually no | Usually yes | Often yes | No |
| Carpet clearance | May drag | May drag | Retracts automatically | No contact mechanism |
| Uneven floor | Brush model works | Flexible fin works | Requires correct drop | Conforms loosely |
| Light blocking | Moderate | High | High | Moderate |
| Sound reduction | Low-moderate | Moderate | Moderate-high | Low |
| Exterior weather use | Vinyl models | Strong choice | Specialized use | Not suitable |
No seal eliminates all sound. Noise also travels through the door slab, hinges, frame, walls, and ceiling. A bottom seal improves the weakest opening, but a hollow-core door remains acoustically limited even after the undercut is closed.
How Do You Seal the Gap Without Causing Another Problem?
Seal the gap only after identifying whether the opening is needed for airflow, movement, drainage, or fire protection. The safest general process is to measure the gap, select a flexible seal that matches the floor, install it without excessive compression, and test door operation and room pressure.
Step 1: Identify the door and floor
Classify the door as interior, exterior, fire-rated, smoke-rated, bathroom, bedroom, or utility-room. Identify hardwood, tile, laminate, low carpet, plush carpet, concrete, or an uneven surface.
Check the door label before drilling or cutting. A fire-door label may be on the hinge edge or top edge, and modifications can invalidate the listed assembly.
Step 2: Diagnose the actual symptom
Close the door and look for daylight, feel airflow with a tissue, listen for whistling, and check whether the room has a return grille. Run the HVAC blower and note whether the door moves or the noise changes.
A cold draft on an exterior door points toward weatherstripping or threshold adjustment. A bedroom door that whistles only when the furnace runs points toward pressure or insufficient return-air transfer.
Step 3: Measure the opening and seal length
Measure the door width, gap at three points, floor unevenness, and carpet height. Buy a sweep at least 1 inch wider than the door so it can be trimmed to fit, unless the manufacturer specifies a different overlap.
Do not size a seal by the largest gap alone. A sweep designed for a 1-inch opening may drag where the floor rises to 3/8 inch.
Step 4: Install the least invasive suitable seal
Clean and dry the door surface before applying adhesive. For a screw-on sweep, place the door on a stable surface, predrill holes if the instructions permit, and keep the sweep aligned with the door bottom rather than the floor.
A brush sweep should lightly touch or nearly touch the floor. A rubber sweep should compress modestly, not fold under the door.
Step 5: Test movement, airflow, and contact
Open the door through its full swing and confirm that the sweep does not catch. Close the door several times, inspect the seal line, and repeat the tissue test.
If the room has no return vent, monitor whether the HVAC whistle or pressure increases. Remove or resize the seal if the door becomes difficult to open or the room develops a strong pressure differential.
Why Is the Door Scraping the Floor?
A scraping door usually results from loose hinge screws, door sag, a high flooring point, swelling, or an undercut that is too small. The repair should begin at the hinges, because trimming the door can hide a structural alignment problem and create an unnecessarily large opening.
Tighten loose screws in the jamb and hinge leaves. If the screw holes are stripped, longer screws that reach solid framing can improve support, provided they do not distort the jamb.
Inspect the bottom corner that catches during the swing. A door can clear the floor when closed yet scrape at 90 degrees because the floor rises along the swing arc.
Can you cut the bottom of a hollow-core door?
You can trim a hollow-core door only within the solid bottom rail and the manufacturer’s stated limit, commonly around 1/2-1 inch. Cutting beyond the rail exposes the honeycomb or cardboard core, weakens the slab, and leaves an unprotected edge that can absorb moisture.
Remove the door, mark the cut from the highest floor point, and use a straightedge with a fine-tooth circular saw or track saw. Masking tape can reduce finish chipping, while a sacrificial board supports the cut.
A hand plane is useful for a small adjustment, but it can produce an uneven edge if the door is not secured. Rehang the door and test the complete swing before making a second cut.
Replace the slab or use a carpenter when the required cut exceeds the bottom rail, the door is fire-rated, the slab is warped, or the problem involves a settled frame.
How Do You Reduce Drafts, Bugs, Light, and Noise?
Draft control requires a flexible sweep or shoe that contacts the floor consistently, while insect control requires a continuous exterior seal with no corner gaps. Light control depends on both the bottom seal and the side and head weatherstripping, whereas noise control also requires a heavier door and sealed frame.
| Symptom | Most likely location | First repair | Poor solution to avoid |
|---|---|---|---|
| Cold air at exterior door | Sweep or threshold | Replace or adjust threshold seal | Interior fabric stopper outdoors |
| Bugs entering | Bottom corners | Door shoe plus corner seals | Sealing only the center |
| Light under bedroom door | Interior undercut | Flexible sweep or automatic bottom | Rigid seal over thick carpet |
| HVAC whistle | Interior transfer path | Check return vent and pressure | Sealing a supply-only room |
| Hallway noise | Door slab and bottom | Solid-core door plus bottom seal | Bottom seal alone |
| Water at exterior threshold | Threshold and drainage | Correct sweep and sill slope | Blocking drainage holes |
A door sweep reduces air movement but does not repair a warped door or a failed frame gasket. If light appears around all four edges, replace the perimeter weatherstrip before adding a bottom product.
For sound isolation, a solid-core slab typically provides a better starting point than a hollow-core slab because it has more mass. The bottom seal must remain compatible with egress and opening force, especially in bedrooms, offices, and accessible routes.
Fire Doors and Safety Exceptions
Fire-rated doors are a safety exception because the bottom clearance is part of a tested door assembly. NFPA 80 commonly permits up to 3/4 inch clearance between the bottom of a fire door and the floor or raised threshold, but the exact requirement depends on the door listing, frame, floor condition, and adopted code.
The National Fire Protection Association’s NFPA 80 standard addresses the installation and maintenance of fire doors and other opening protectives. A local authority having jurisdiction may enforce an edition or amendment that differs from a general internet rule.
Never install an ordinary adhesive sweep on a labeled fire door without confirming compatibility. Do not plane, drill, or enlarge its undercut casually. A fire-door inspector, building official, or qualified commercial door technician can verify the assembly and required gap.
Fire doors also need an unobstructed closing path. A draft stopper, wedge, or bulky sweep that prevents positive latching creates a safety problem.
What Common Fixes Fail?
Several repairs fail because they treat the visible gap rather than its cause. The most common mistake is sealing an interior door that the HVAC system uses for return airflow, which can increase pressure, noise, and temperature imbalance.
- Sealing a supply-only bedroom: Confirm a return grille or transfer path first. Use a transfer grille or ducted return when the door must remain tightly sealed.
- Installing a rigid sweep over plush carpet: Select a brush seal or automatic door bottom. A dragging sweep can prevent the latch from engaging.
- Trimming before checking hinges: Tighten and realign the door first. Otherwise, the new oversized gap remains after the original sag is corrected.
- Cutting a hollow-core slab too far: Inspect the bottom rail and follow the manufacturer’s limit. Replace the slab when the needed cut exceeds the solid section.
- Using exterior sealant as a fire-door modification: Verify the listing and code first. Fire-rated assemblies cannot be improvised safely.
- Ignoring the threshold corners: Measure both ends. A center sweep cannot stop insects or wind entering through a corner opening.
A practitioner rule of thumb is to fix alignment before clearance and clearance before sealing. That sequence prevents a new sweep from masking a sagging hinge or forcing a warped slab against the floor.
How Much Do Door-Gap Repairs Cost?
Typical U.S. material costs range from $10 for a removable draft stopper to $150 for an automatic door bottom, while professional labor commonly adds $50-$300 depending on access, door removal, routing, and adjustment.
| Repair | Typical material cost | Typical labor cost | Typical completion time |
|---|---|---|---|
| Tighten or replace hinge screws | $5-$20 | $75-$150 | 15-45 minutes |
| Adhesive interior sweep | $10-$20 | $50-$100 | 5-20 minutes |
| Screw-on sweep | $15-$35 | $75-$150 | 15-45 minutes |
| Exterior door shoe and adjustment | $25-$60 | $100-$200 | 30-90 minutes |
| Door slab trimming | $10-$30 in supplies | $100-$250 | 1-2 hours |
| Automatic door bottom | $60-$150 | $150-$350 | 1-3 hours |
Costs vary by region, door material, finish, and whether a contractor must remove and rehang the slab. Commercial fire-door work can cost more because inspection, documentation, and listed replacement parts may be required.
A renter usually needs a removable draft stopper or tension-fit brush seal. A homeowner with an exterior door should prioritize threshold and perimeter weatherstripping. A homeowner seeking privacy or sound control may need a solid-core replacement rather than a thicker sweep.
When Should You Call a Professional?
Call a professional when a fire-rated door needs alteration, a frame is visibly out of square, the door requires more than 1 inch of trimming, water enters at the threshold, or hinge correction does not restore alignment. Professional help is also appropriate when HVAC pressure remains after the return path is inspected.
An HVAC contractor can measure pressure and airflow rather than guessing from the gap. A door specialist can identify whether the slab, jamb, threshold, or weatherstrip is responsible.
Do not enlarge an undercut simply because a door whistles. Whistling can result from a clogged return grille, a restrictive filter, a closed register, or excessive system pressure. Cleaning the return grille and replacing a loaded filter may correct the sound without changing the door.
FAQ
Is a 1-inch gap under an interior door too large?
A 1-inch gap is larger than the common 1/2-inch interior clearance, but it may be intentional in a supply-only room that uses the undercut for return airflow. If the room has a dedicated return vent, a 1-inch opening may be excessive for privacy, light, and sound control.
Should an interior door touch the floor?
An interior door should not touch the finished floor during its full swing. The correct clearance depends on the floor’s highest point, carpet thickness, seasonal movement, and HVAC requirements, but visible rubbing indicates insufficient clearance or an alignment problem.
Can I put a door sweep on a bedroom door?
You can install a door sweep on a bedroom door after confirming that the room has an adequate return-air path. A sweep may reduce drafts and light, but it can increase pressure and HVAC noise in a bedroom served by a supply register without a return grille.
Why is there a gap under my door after new flooring?
New flooring can reduce clearance when its thickness differs from the previous surface or when a transition strip creates a high point. Measure the gap across the swing arc, then correct hinge alignment or trim only the section needed to clear the highest point.
What is the easiest temporary way to block the gap?
A fabric or foam draft stopper is the easiest temporary option because it costs about $10-$20, requires no drilling, and removes cleanly. It is unsuitable for exterior weather exposure, fire doors, high-traffic openings, and rooms that need an open HVAC transfer path.
Does a door gap waste heat?
An interior door gap does not automatically waste heat because it may transfer conditioned air back to the HVAC return. An exterior gap can waste energy and admit moisture when the threshold and sweep fail to seal, especially during windy or cold weather.
The Bottom Line
The answer to why is there a gap under my door is usually functional clearance, airflow, or both. A typical interior undercut protects the floor and allows movement, while a supply-only room may need a larger transfer opening. Diagnose the door type, floor, airflow path, and symptom before sealing, trimming, or adjusting the threshold.