Why Does My Floor Feel Bouncy? Causes and Safe Fixes
A bouncy floor usually means the floor assembly is deflecting or vibrating under a moving load because the joists, subfloor, beam, or supporting foundation lack sufficient stiffness. The condition is often uncomfortable rather than an immediate collapse hazard, but sudden changes, soft spots, decay, large cuts, or support movement require prompt professional inspection.
Key Facts
Residential floor deflection is commonly evaluated against an L/360 limit for live loads, where L is the structural span.
A 15-foot span at L/360 permits approximately 0.5 inches of calculated live-load deflection.
Joist depth affects bending stiffness far more than joist width because moment of inertia increases with the cube of depth.
Blocking can reduce twisting and vibration, but it cannot correct a joist that is too small for its span.
Rot, termites, plumbing cuts, foundation settlement, and beam movement can make a floor feel soft or uneven.
A structural engineer is appropriate when damage, altered load paths, substantial remodeling, or foundation movement is involved.
Why Does My Floor Feel Bouncy?
A floor feels bouncy when walking energy produces visible or perceptible vertical movement in the subfloor and framing. The most common causes are long joist spans, shallow or widely spaced joists, weak subfloor connections, missing bracing, damaged wood, or a beam and foundation system that no longer provides continuous support.
A person creates a dynamic load, not merely a static body weight. A heel strike concentrates force over a small area, and repeated footsteps can excite the floor’s natural vibration. The movement may feel like a single soft spot, a broad springiness across a room, or a vibration that continues briefly after someone stops walking.
Floor bounce is different from a floor that slopes. A slope indicates a change in elevation, while bounce indicates movement under load. The same structural defect can produce both symptoms when a beam, pier, wall, or joist has sagged.
What does a bouncy floor look and feel like?
| Symptom | Likely location | Typical observation | Priority |
|---|---|---|---|
| Localized soft spot | One joist bay or subfloor panel | Movement within 1-2 feet | Inspect soon |
| Broad springiness | Several joists or a long span | Bounce across 6-15 feet | Structural evaluation |
| Rolling vibration | Joists, beam, or floor system | Oscillation for 1-3 seconds | Inspect framing |
| Squeak with movement | Subfloor fasteners or joints | Sound at repeatable step | Repair connection |
| Slope plus bounce | Beam, pier, wall, or foundation | Level difference over room | Professional inspection |
| Tile cracks with flexing | Subfloor and joist assembly | Grout or tile fractures | Stop adding tile |
How Does Floor Deflection Work?
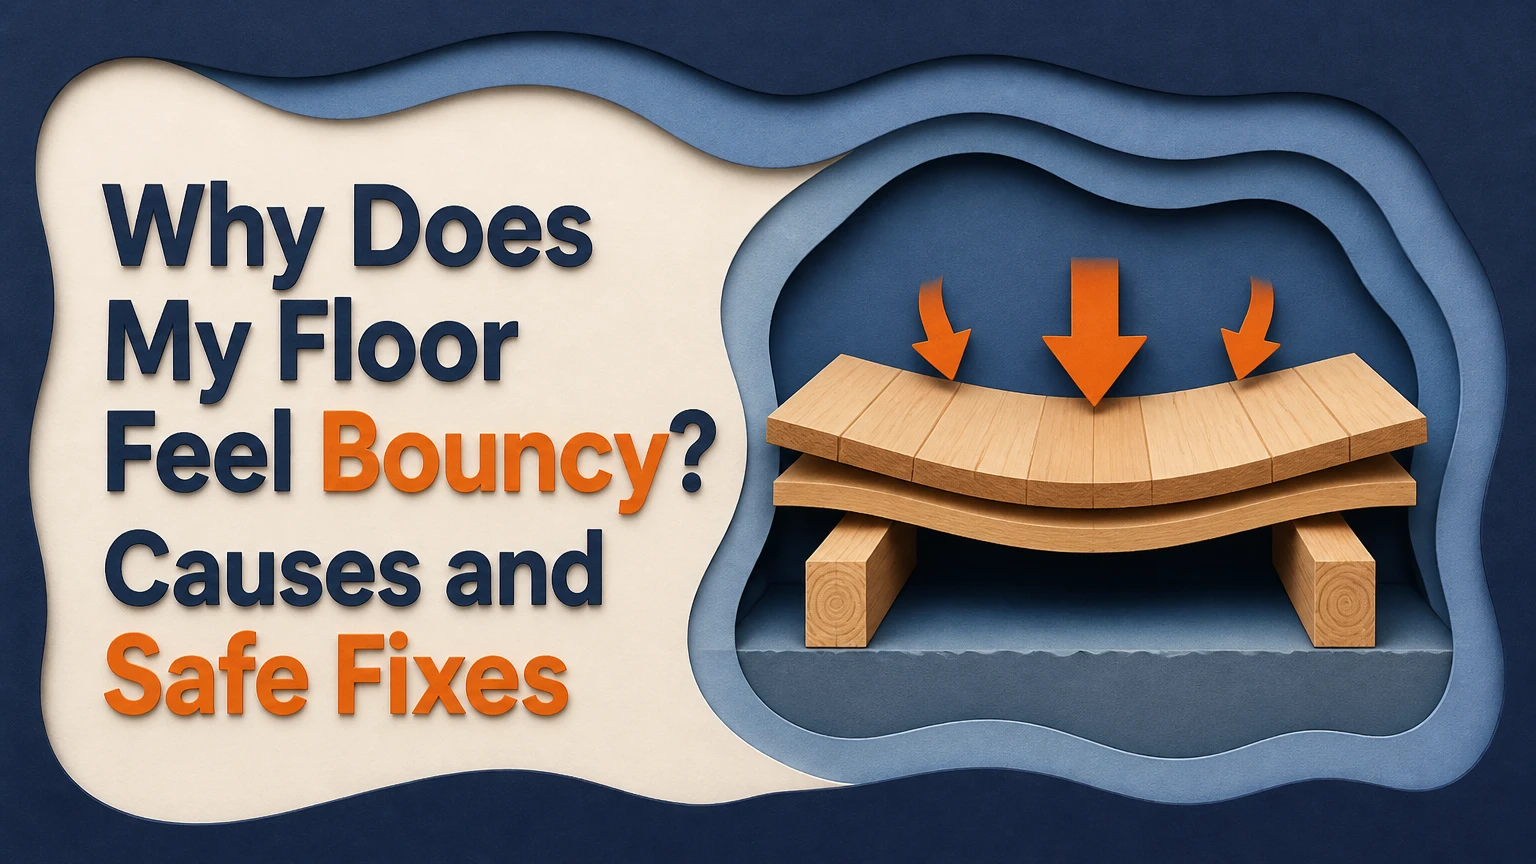
Floor deflection is the downward displacement of a structural member under load, while vibration is the movement that continues because the floor has mass, stiffness, and damping. A stiff floor transfers footstep forces across multiple joists; a flexible floor allows greater localized bending and longer-lasting oscillation.
For a simply supported joist under a distributed load, elastic beam behavior makes deflection strongly dependent on span. A common engineering relationship is proportional to (L^4/(EI)), where (L) is span, (E) is the material’s modulus of elasticity, and (I) is the cross-sectional moment of inertia. The exact floor response also depends on loading, continuity, connections, and subfloor action.
The important practical rule is that shortening the span usually produces a larger improvement than adding a small amount of blocking. A center beam that changes a 16-foot clear span into two 8-foot spans can dramatically reduce calculated bending, although the real design must account for beam stiffness, posts, footings, existing settlement, and load transfer.
Why does joist depth matter so much?
Joist stiffness depends on (I = bh^3/12), where b is width and h is vertical depth. Increasing a joist from 7.25 inches deep to 9.25 inches deep raises the depth term substantially, whereas adding width produces a linear improvement.
| Framing change | Approximate stiffness effect | Practical implication | Design caution |
|---|---|---|---|
| 1.5-inch width to 3-inch width | 2.0 times width term | Wider member helps | Connections may govern |
| 7.25-inch depth to 9.25-inch depth | 2.1 times depth term | Deeper joist is much stiffer | Actual lumber grade matters |
| 16-inch spacing to 12-inch spacing | 25% less tributary width | More joists share load | Subfloor still needs fastening |
| 16-foot span to 12-foot span | Strong reduction in deflection | Shorter support distance helps | New support needs a load path |
The calculation is not a permission slip for an improvised repair. Existing lumber may have different species, grade, moisture content, defects, holes, notches, and end bearing than a span-table example.
Which Structural Problems Cause Floor Bounce?
The main structural causes are undersized joists, excessive clear span, poor load sharing, weak connections, and compromised wood. Identifying the cause matters because each repair changes a different property of the floor system.
Undersized or widely spaced joists
A joist can be structurally sound yet too flexible for its span, spacing, occupancy, or finish flooring. Older houses often contain nominal 2×8 joists where a modern design or a rigid finish would benefit from deeper framing, closer spacing, or intermediate support.
A 24-inch-on-center layout places more demand on each joist and on the subfloor panel than a 16-inch layout. Engineered I-joists also require compliance with the manufacturer’s span, hole, bearing, and web-opening rules; field-cutting an I-joist can invalidate its design.
Long spans and inadequate support
Long spans amplify movement because each joist bends over a greater distance. A sagging center beam, undersized girder, missing post, settled pier, or removed bearing wall can create a larger floor problem than the joists themselves.
Look for a beam that sags continuously, posts that are out of plumb, gaps at beam-to-post connections, crushed wood, cracked masonry, or a new opening that removed a bearing wall. A support added below the floor is useful only when it reaches an adequate footing or properly designed foundation.
Missing blocking and bridging
Solid blocking and diagonal bridging help restrain joist rotation and distribute some concentrated load. They can reduce high-frequency vibration and squeaks when the joists are otherwise adequate.
Blocking does not shorten a span, increase joist depth, restore rotten wood, or replace a missing beam. Installing blocks in a room with severely undersized joists may make the floor feel different without making the framing adequate.
Damage from moisture, insects, and alterations
Water damage commonly appears near exterior walls, bathrooms, kitchens, crawlspace vents, plumbing penetrations, and foundation bearing points. Termite galleries can remove effective cross-sectional area even when the surface looks intact.
Large holes near the middle of a joist, notches in prohibited zones, split members, and cut flanges on engineered joists can interrupt the load path. Do not assume a floor is safe because the damaged member has not visibly broken.
| Defect | Common location | Structural effect | Immediate action |
|---|---|---|---|
| Rot or decay | Joist ends and wet bays | Reduces section capacity | Stop moisture, obtain inspection |
| Termite galleries | Sill and joist ends | Removes sound wood | Pest and structural evaluation |
| Large drilled hole | Midspan | Reduces bending section | Do not enlarge or ignore |
| Deep notch | Bearing or near span | Reduces shear and bending capacity | Engineer or qualified contractor |
| Cut I-joist flange | Plumbing or HVAC route | Can compromise engineered member | Manufacturer or engineer review |
| Settled pier | Crawlspace or basement | Changes beam load distribution | Foundation assessment |
How Can You Diagnose the Movement?
A homeowner can document the location, timing, and pattern of movement, but a heel-drop test cannot establish code compliance or prove that a floor is safe. Diagnosis should begin with non-destructive observations from above and below, followed by measurements and professional review when defects appear.
Step 1: Map the affected area
Walk slowly across the room and mark locations where movement changes. Place a straightedge or laser level across the floor to record slope, but do not confuse a level reading with a deflection measurement under a controlled load.
Note whether movement occurs only near a doorway, around a kitchen island, beside a bathtub, or across the center of the room. A concentrated defect suggests a local subfloor or joist issue, while broad movement suggests framing or support behavior.
Step 2: Perform a controlled heel-drop test
Have one person make a modest heel drop while another observes from a safe position. Do not jump, overload the floor, or test beneath heavy furniture. Watch a glass of water or a hanging plumb line rather than relying only on sensation.
| Test result | More likely explanation | What it does not prove | Next step |
|---|---|---|---|
| Sharp movement stops immediately | Loose finish or subfloor connection | It does not rule out framing weakness | Check fasteners and seams |
| Bounce lasts 1-3 seconds | Flexible joists or beam | It does not quantify deflection | Inspect framing below |
| One spot moves strongly | Local damage or loose panel | It does not locate hidden rot | Open a limited inspection area |
| Whole room moves | Long span or support issue | It does not identify beam capacity | Measure span and supports |
| Movement worsens after rain | Moisture or foundation change | It does not prove settlement | Inspect drainage and foundation |
Step 3: Inspect from a basement or crawlspace
Use a flashlight to inspect joist ends, bearing points, plumbing penetrations, beam lines, posts, and the underside of the subfloor. Look for discoloration, fungal decay, insect residue, split wood, loose nails, crushed ends, and daylight at connections.
Never remove a post, jack a beam, cut a joist, or drill a new hole during an exploratory inspection. Temporary shoring also needs a firm bearing surface and a defined load path.
Step 4: Measure the framing
Record actual joist width and depth, center-to-center spacing, clear span, bearing length, species if known, and any cantilever. Measure the distance between structural supports, not the room’s wall-to-wall finish dimension.
| Field measurement | Example value | Why it matters | Common error |
|---|---|---|---|
| Actual joist depth | 7.25 inches | Controls stiffness strongly | Calling a 2×8 8 inches |
| Actual joist width | 1.5 inches | Enters the inertia calculation | Measuring trim or blocking |
| Joist spacing | 24 inches on center | Sets tributary load | Measuring clear gap only |
| Clear span | 14 feet 6 inches | Controls bending and vibration | Ignoring beam bearing |
| Bearing length | 3.5 inches | Transfers reaction load | Assuming contact is full |
| Subfloor thickness | 0.75 inch plywood | Contributes diaphragm action | Counting finish flooring |
Online span calculators can provide a screening comparison, but they do not replace the applicable building code, manufacturer tables, or an engineer’s evaluation. The American Wood Council’s span resources distinguish species, grade, spacing, load, and deflection criteria, so entering only joist size and room length is incomplete.
Is a Bouncy Floor Dangerous?
A bouncy floor is often a serviceability problem rather than an imminent-collapse condition, but the risk changes sharply when bounce is accompanied by decay, severe slope, cracking, support failure, or recent movement. A floor that feels newly soft deserves more attention than a stable, long-standing vibration in an otherwise dry and intact structure.
The International Residential Code commonly uses an L/360 live-load deflection limit for many residential floor applications, but code compliance depends on the adopted jurisdiction, member type, loading, and design conditions. L/480 and L/720 are stiffer performance targets sometimes used to improve comfort or protect brittle finishes; they are not universal code requirements.
Call a structural engineer or qualified building professional promptly when any of these conditions exist:
- A joist is split, rotten, visibly crushed, or cut through.
- A beam or bearing wall has sagged, shifted, or been removed.
- A pier has settled, cracked, or separated from the beam.
- The floor changed after flooding, plumbing leakage, fire, remodeling, or an earthquake.
- Large cracks, sticking doors, wall separation, or new foundation movement appear.
- A heavy tub, masonry partition, aquarium, or stone countertop is being added.
Could the Flooring or Subfloor Cause the Bounce?
Loose flooring and weak subfloor connections can create a localized springy sensation without a major joist defect. Finish flooring also changes how movement is perceived, because tile and grout expose flex that carpet may conceal.
| Floor finish | Typical sensitivity | Common failure sign | Investigation focus |
|---|---|---|---|
| Ceramic or porcelain tile | High | Cracked grout or loose tiles | Subfloor stiffness and deflection |
| Solid hardwood | Medium-high | Cupping, squeaks, open joints | Moisture and fasteners |
| Luxury vinyl plank | Medium | Soft seams or panel movement | Subfloor flatness and joints |
| Carpet with pad | Low visual sensitivity | Broad soft sensation | Joists and subfloor below |
| Laminate | Medium | Clicking or joint separation | Flatness and underlayment |
| Natural stone | Very high | Cracked stone or grout | Engineer-designed substrate |
Loose nails or screws at subfloor panel edges can produce short, sharp movement and squeaking. A broad rolling bounce usually originates deeper in the assembly. Adding a second plywood layer can stiffen the surface, but it cannot compensate for a rotten joist or failed beam.
Tile installation deserves special caution. Tile industry guidance, including the Tile Council of North America’s methods, requires a suitable substrate and movement control; installing tile over a flexible floor often converts an uncomfortable vibration into cracked grout and debonded tile.
Which Repair Works Best?
The best repair matches the defect: refasten a loose subfloor, add blocking for joist rotation, sister damaged or flexible joists, or install engineered intermediate support for excessive span. A beam is usually the strongest span-reduction solution, but it costs more, consumes headroom, and requires verified footings.
| Repair method | Typical USA cost | Typical duration | Best use | Main limitation |
|---|---|---|---|---|
| Subfloor refastening | $150-$800 | 1-2 days | Loose panels and squeaks | Does not stiffen weak joists |
| Solid blocking | $300-$1,500 | 1-2 days | Joist rotation and vibration | Limited span reduction |
| Joist sistering | $1,000-$5,000 | 1-4 days | Local weakness or flexible joists | Plumbing and wiring obstruct access |
| Midspan beam and posts | $2,500-$8,000 | 3-10 days | Excessive clear span | Footings and headroom required |
| Above-floor plywood overlay | $800-$3,500 | 2-5 days | Finished ceiling below | Raises floor height |
| Engineered repair design | $500-$2,500 | 1-4 weeks | Altered or uncertain framing | Design cost precedes construction |
Costs are typical USA residential ranges for accessible work and vary by region, permits, demolition, material grade, and finish restoration. Structural repairs should follow a written design or contractor scope when the load path is uncertain.
When does sistering joists make sense?
Sistering works when a new, adequately sized member can bear correctly at both ends and connect sufficiently to the existing joist. Structural adhesive plus approved nails or structural screws can make the members act together, but fastener spacing and bearing details must come from the design or manufacturer.
Sistering is useful for localized rot, a damaged joist, excessive flexibility in a limited area, or reinforcement before a remodel. It is difficult where pipes, ducts, cables, mechanical equipment, or walls block continuous contact. A partial sister may solve a local defect but may not provide the same stiffness as a full-span member.
Do not use drywall screws. Drywall screws are brittle and are not a substitute for structural screws, bolts, or approved nails.
When is a new beam the better solution?
A new beam is preferable when the primary defect is an excessive clear span rather than one damaged joist. The beam must carry reactions through posts, footings, and soil, so placing an adjustable “jack post” on a basement slab does not automatically create a permanent structural support.
A qualified designer may specify a built-up wood beam, LVL, steel beam, posts, post caps, and concrete footings. Existing floors should be raised gradually, if at all, because rapid lifting can crack drywall, distort doors, damage plumbing, and overload brittle masonry.
Can blocking eliminate floor bounce?
Blocking can reduce bounce caused by joist twisting, poor load distribution, or loose connections, but blocking rarely eliminates movement caused by undersized joists or a long span. Tight blocks should match the joist depth, fit without forcing the framing sideways, and use approved fasteners.
Install blocking only after locating pipes, ducts, wiring, and fire-stopping requirements. In a basement or crawlspace, avoid closing required access, covering moisture damage, or creating a path for water to remain against wood.
What Changes When Access Is Limited?
A finished ceiling makes below-floor repairs disruptive, while an occupied upper floor makes above-floor repairs expensive because flooring, cabinets, and transitions may need removal. Limited access changes the practical repair sequence, not the underlying structural requirements.
For a finished ceiling below, an engineer or contractor may evaluate whether an above-floor plywood overlay, subfloor refastening, or localized flooring removal can provide adequate improvement. An overlay commonly uses structural or underlayment-grade plywood, adhesive compatible with the substrate, and a designed screw pattern, but thickness and edge treatment must suit the finish flooring.
For tile, adding plywood alone may not satisfy the tile underlayment system. For hardwood, raising the floor by 3/8-1/2 inch can affect stairs, doors, baseboards, appliances, and transitions. For a condominium or apartment, obtain approval before opening floors or ceilings because framing, fire resistance, and common structural elements may be controlled by the association.
What Should You Avoid During a Repair?
Avoid cosmetic fixes that conceal movement without correcting the load path. Construction adhesive alone, random screws, loose blocks, improvised posts, and fast jacking can create a more difficult and less observable problem.
Practitioner rules that prevent common failures include:
- Do not jack a sagging beam rapidly. A temporary shoring and lifting plan should define the rate and sequence; older buildings may require very gradual correction rather than a single-day lift.
- Do not sister around damage without removing the cause. Leaks, wet crawlspaces, and termite activity will damage new lumber too.
- Do not trust a span calculator with incomplete inputs. Species, grade, spacing, load, bearing, continuity, holes, and deflection criteria all affect the result.
- Do not add heavy finishes before checking stiffness. Stone tile, masonry partitions, and large tubs increase dead load and may worsen deflection.
- Do not cut engineered joists casually. Follow the product manufacturer’s hole chart or obtain a repair detail.
When Should You Hire a Structural Engineer?
Hire a structural engineer when the floor has damaged framing, foundation movement, a removed bearing wall, a proposed beam, substantial new load, or conflicting signs that a basic contractor inspection cannot resolve. A home inspector can identify visible concerns, but a structural engineer evaluates capacity, serviceability, load paths, and repair design.
A useful inspection package includes photographs, room dimensions, floor finish type, approximate construction date, joist measurements, span measurements, crawlspace moisture observations, and a list of remodeling changes. The engineer may recommend laser-level measurements, moisture testing, limited openings, beam calculations, footing verification, or a repair drawing.
A professional evaluation is especially valuable before buying a home. Ask whether the bounce is longstanding, whether repairs were permitted, whether support posts rest on designed footings, and whether previous plumbing or HVAC work altered joists.
Frequently Asked Questions
Can furniture make a floor feel more bouncy?
Heavy furniture usually increases static load and can make an already flexible floor deflect farther, especially when concentrated on small feet or placed near midspan. Furniture rarely creates a structural defect by itself, but a large aquarium, filled bookcase, stone island, or water-filled tub deserves load-path review before installation.
Why does my floor bounce only in one area?
A localized bounce usually points to a loose subfloor panel, one damaged joist, a poorly supported joist end, a concentrated opening, or a short section with different framing. Mark the boundary of the movement and inspect directly below that area before assuming the entire floor requires sistering or a beam.
Does a crawlspace vapor barrier stop floor bounce?
A vapor barrier can reduce moisture exposure and help prevent future decay, but it does not stiffen joists or correct existing deflection. The crawlspace must also have appropriate drainage, ventilation or conditioned-space treatment, insulation, and repair of plumbing leaks; moisture control protects a repair rather than replacing it.
Can I use a jack post to fix a bouncy floor?
A jack post can provide temporary support or form part of a designed permanent system, but an unplanned post on a basement slab may crack the slab, settle, or transfer load inadequately. Permanent posts need properly sized beams, caps, bearing surfaces, footings, and any permits required by the local building department.
Will adding screws stop the floor from bouncing?
Additional structural screws can stop subfloor panels from moving against joists and may remove squeaks or sharp local flex. Screws cannot restore a cut joist, increase a deficient beam’s capacity, or shorten an excessive span, so broad rolling movement requires framing and support inspection.
How much floor movement is acceptable?
Acceptable movement depends on the structural system, span, load, finish, code edition, and comfort expectations. L/360 is a common residential live-load criterion, while stiffer L/480 or L/720 targets may better protect brittle finishes, but only a complete design or measurement can determine whether a particular floor meets the applicable requirement.
The Bottom Line
The answer to “why does my floor feel bouncy” is usually excessive deflection or vibration in the floor assembly, caused by span, joist geometry, weak connections, missing bracing, damage, or support movement. Start by mapping the movement and inspecting accessible framing, then match the repair to the defect rather than adding blocking or screws at random. If the floor has changed suddenly, slopes, contains damaged wood, or supports planned heavy construction, obtain a structural evaluation before repairing or remodeling.